The Plan: With a Big Vacancy Looming, Durst Goes Big on Renovating 114 West 47th – Commercial Observer
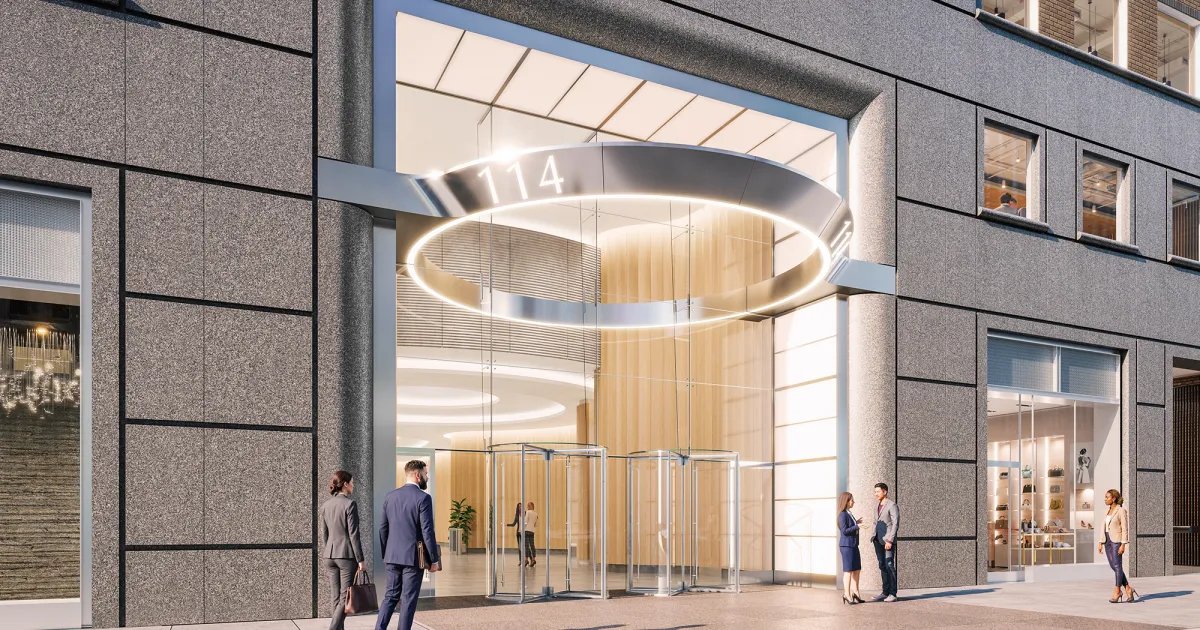
Situated just off Sixth Avenue is 114 West 47th Street, a 26-story office building owned by the Durst Organization that is undergoing a major renovation.
By 2029, this 600,000-square-foot Midtown Manhattan office asset will be equipped with a shining new lobby, high-quality tenant amenities, private terraces on seven floors, elevators, new chillers and other building system upgrades. The building also will feature office environments with ceiling heights between 12 and 14 feet, floor plates running between 18,000 and 32,000 square feet, and an abundance of natural light.
“Durst built the building in 1989, and since then U.S. Trust — which was then bought by Charles Schwab, which was then bought by Merrill Lynch, which was then bought by Bank of America — has always occupied the lion’s share of the base of the building,” said Eric Engelhardt, senior vice president of commercial leasing at Durst. “Their lease will expire in the early part of 2028, and that has prompted us to bring nearly the entire building to market.”
The four office tenants and one retail tenant currently in the building will remain during the renovations.
“114 West 47th Street presents a rare moment for visionary companies to position themselves in prime Midtown with a renovated, world-class work environment,” Jody Durst, president of the Durst Organization, said in a statement announcing the renovation.
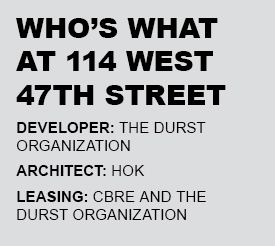
In the lobby, Durst and architect HOK plan to add gray granite floors and concave paneled white oak walls, as well as soft seating to provide some tranquility and calmness for those arriving from the chaos of Sixth Avenue.
“The original lobby was designed in the `80s, and it was really at the pinnacle of Postmodernism, and there was a lot of multi-use of stone,” said Kenneth Drucker, design principal at HOK. “There were three formal rooms, basically an entry vestibule, and then three spaces before you got to the elevator lobby. And what we wanted to do was unify all those spaces and create a sculpted lobby that had a series of continuous fluted walls and a monolithic look that basically integrated light and material to create a calm and immersive arrival sequence.”
The lobby will extend into a roughly 2,500-square-foot tenant lounge and conferencing center. It will feature a cafe area for tenants to enjoy their morning coffee, but can easily convert into a cocktail lounge for evening socializing. The amenity space will also have seating and areas for group and individual meetings.
“This is an opportunity for scale in a Class A building right off Sixth Avenue,” Mary Ann Tighe, CBRE’s New York tri-state CEO, said in a statement announcing the renovation. “For companies looking for a new headquarters in Midtown, 114 West 47th Street offers an ideal location combined with the quality, sustainability and stewardship that the Durst Organization is known for.”
Amanda Schiavo can be reached at aschiavo@commercialobserver.com.